 Maysville, Kentucky
History & Architecture
St. Patrick’s Church
Early Beginnings and the First Church
- 1849: The original all-brick St. Patrick Church was erected to serve the growing Catholic community in Maysville.
- 1864: Amid the Civil War, the parish opened St. Patrick School as a grade school for local children (which later expanded to include high school classes in 1929).
A New Era Under Father Jones
- 1901: Father Patrick M. Jones arrived as the new parish priest and found the older buildings in poor condition.
- Construction: Father Jones led an effort to build a magnificent new house of worship, raising roughly $100,000. The old 1849 church was eventually torn down to make room for the new sanctuary.
- 1909: The first Mass inside the new church was celebrated on Sunday, April 25, 1909.
- 1910: Bishop Maes officially dedicated the grand structure on June 26, 1910, with a seating capacity of 1,200.
Architectural Style and Design
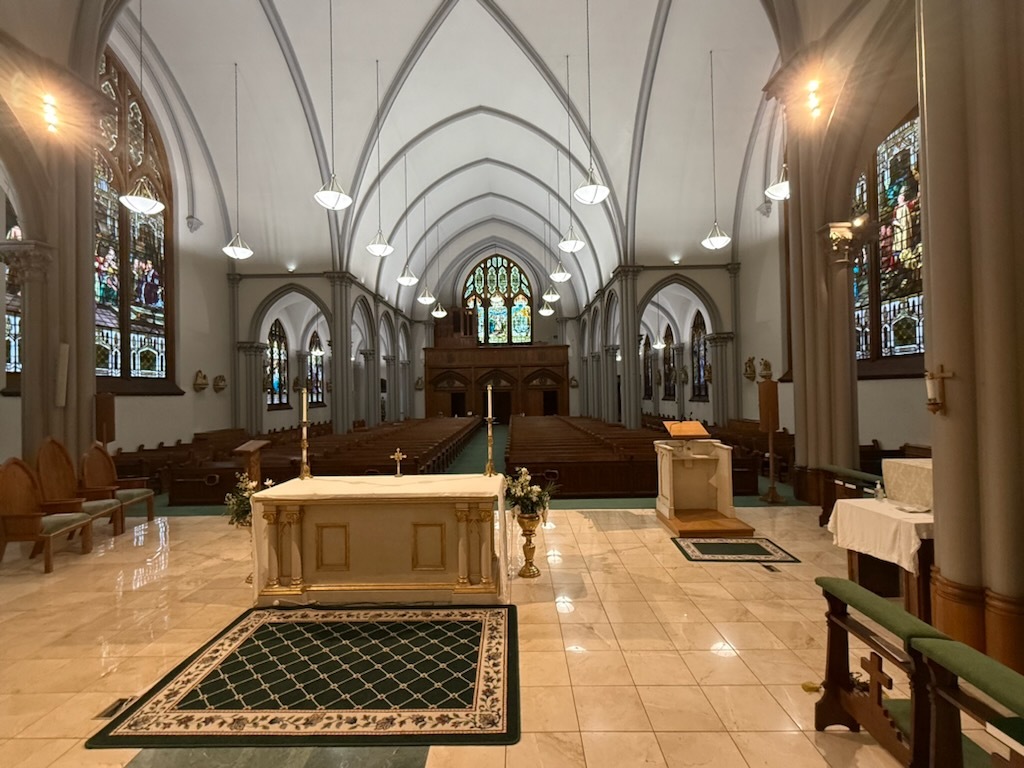
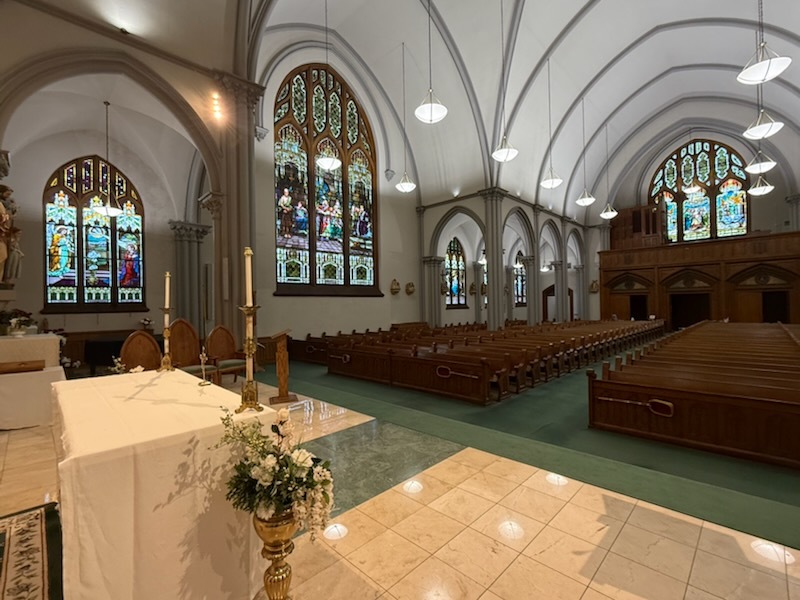
The 1910 St. Patrick Church building in Maysville, Kentucky, stands at 110 East Third Street as a masterwork of early 20th-century ecclesiastical architecture. Commissioned under Father Patrick M. Jones and built between 1903 and 1910, the current structure represents a major leap in scale and artistry from the simple 1849 brick church it replaced.
The structure is widely recognized as an impressive contemporary interpretation of the Romanesque style interwoven with strong Gothic qualities.
- The Architect: The church was designed by Leon Coquard, a noted architect based out of Detroit, Michigan, who specialized in grand, high-style Catholic properties.
- The Facade: Built from robust brick and stone, the exterior features majestic towers and a dramatic north entrance with three vaulted front portals that guide parishioners into the vestibule. A fourth large portal sits on the western side of the building.
- The Layout: Coquard utilized a traditional cruciform (cross-shaped) layout, which seamlessly blends the solid, rounded characteristics of Romanesque design with the verticality of Gothic architecture.
Interior and Artistry
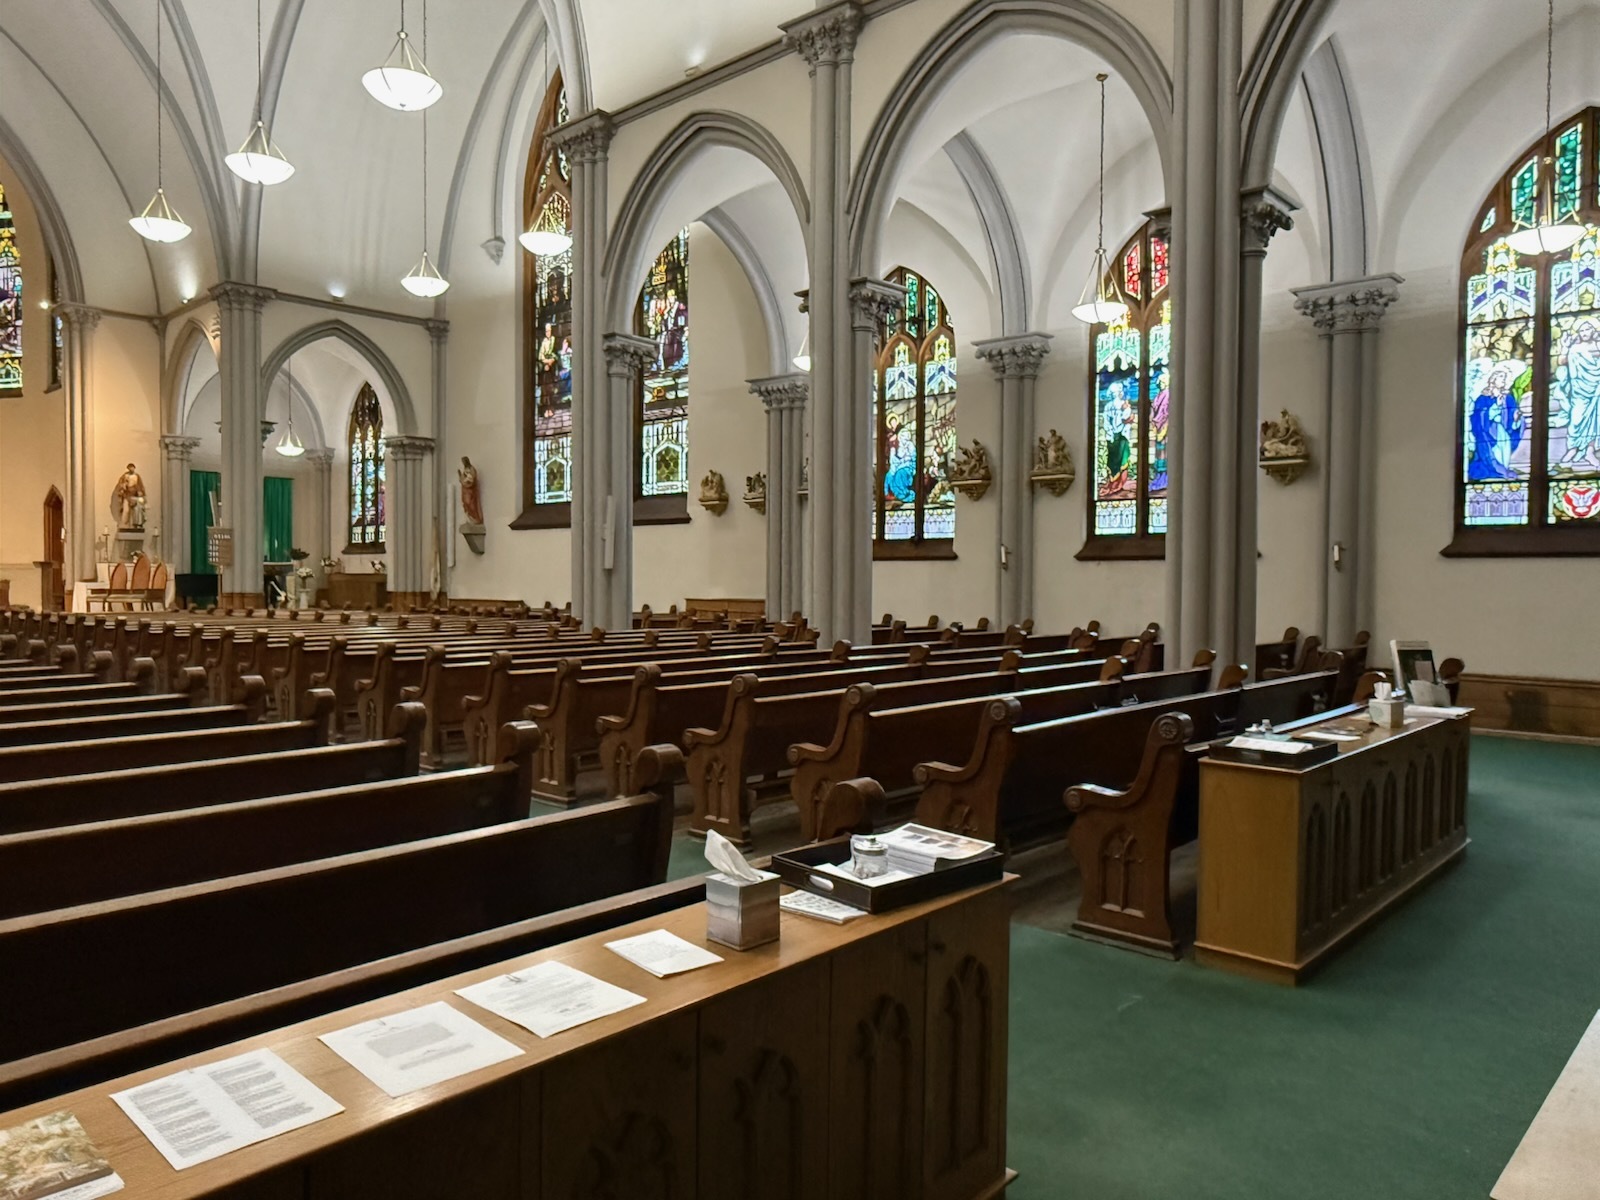
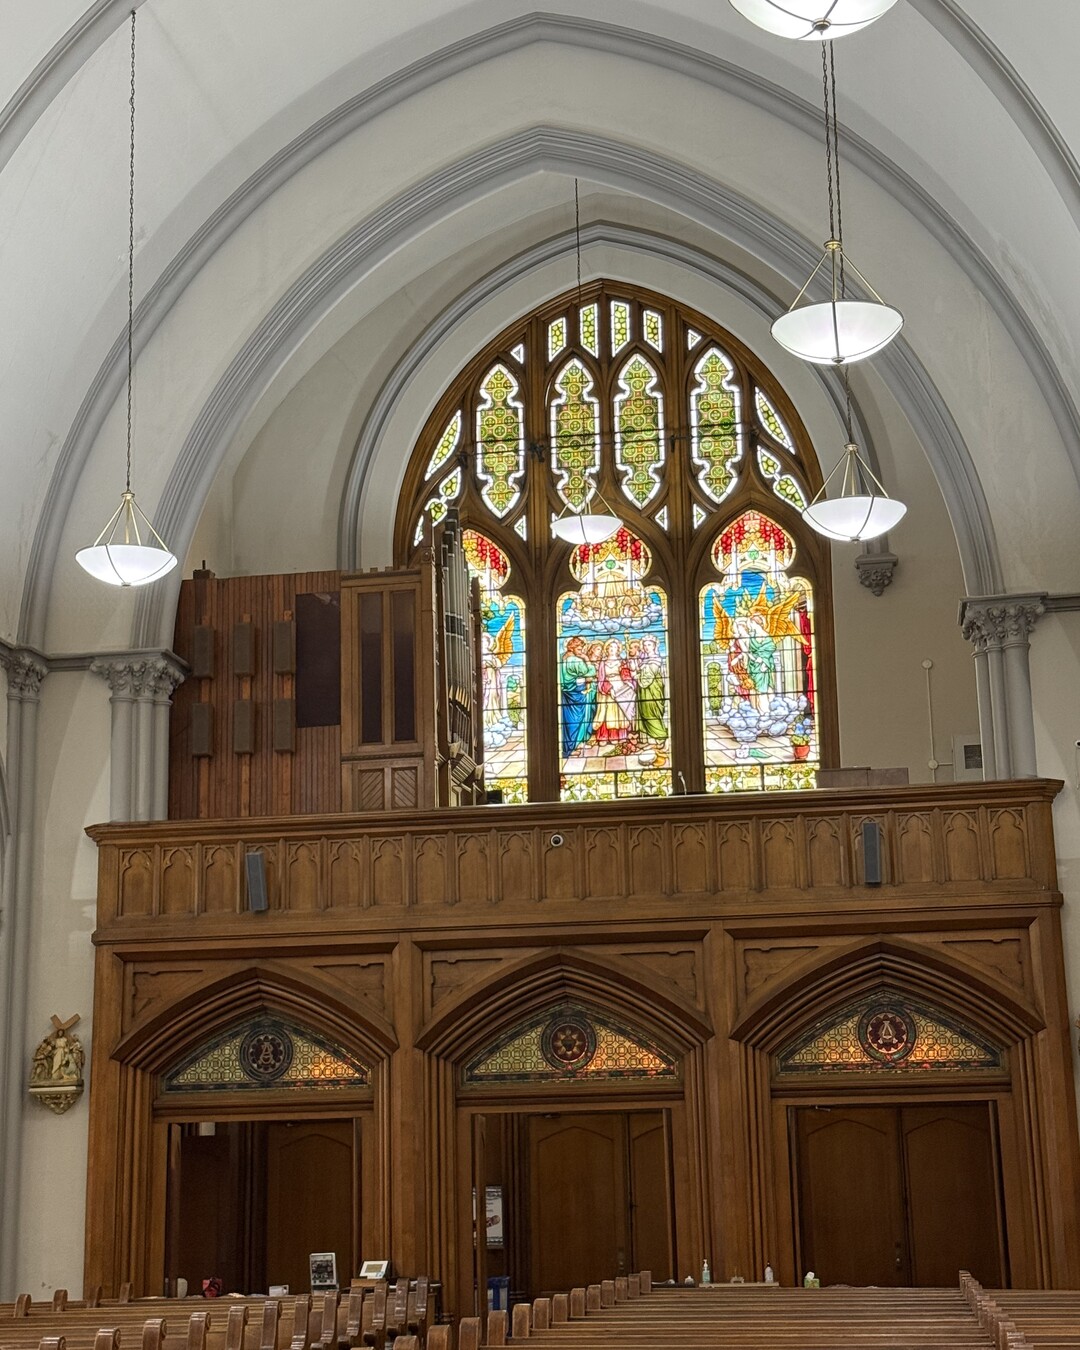
Inside, the sanctuary was engineered to accommodate a booming congregation, offering a massive seating capacity of 1,200 people.
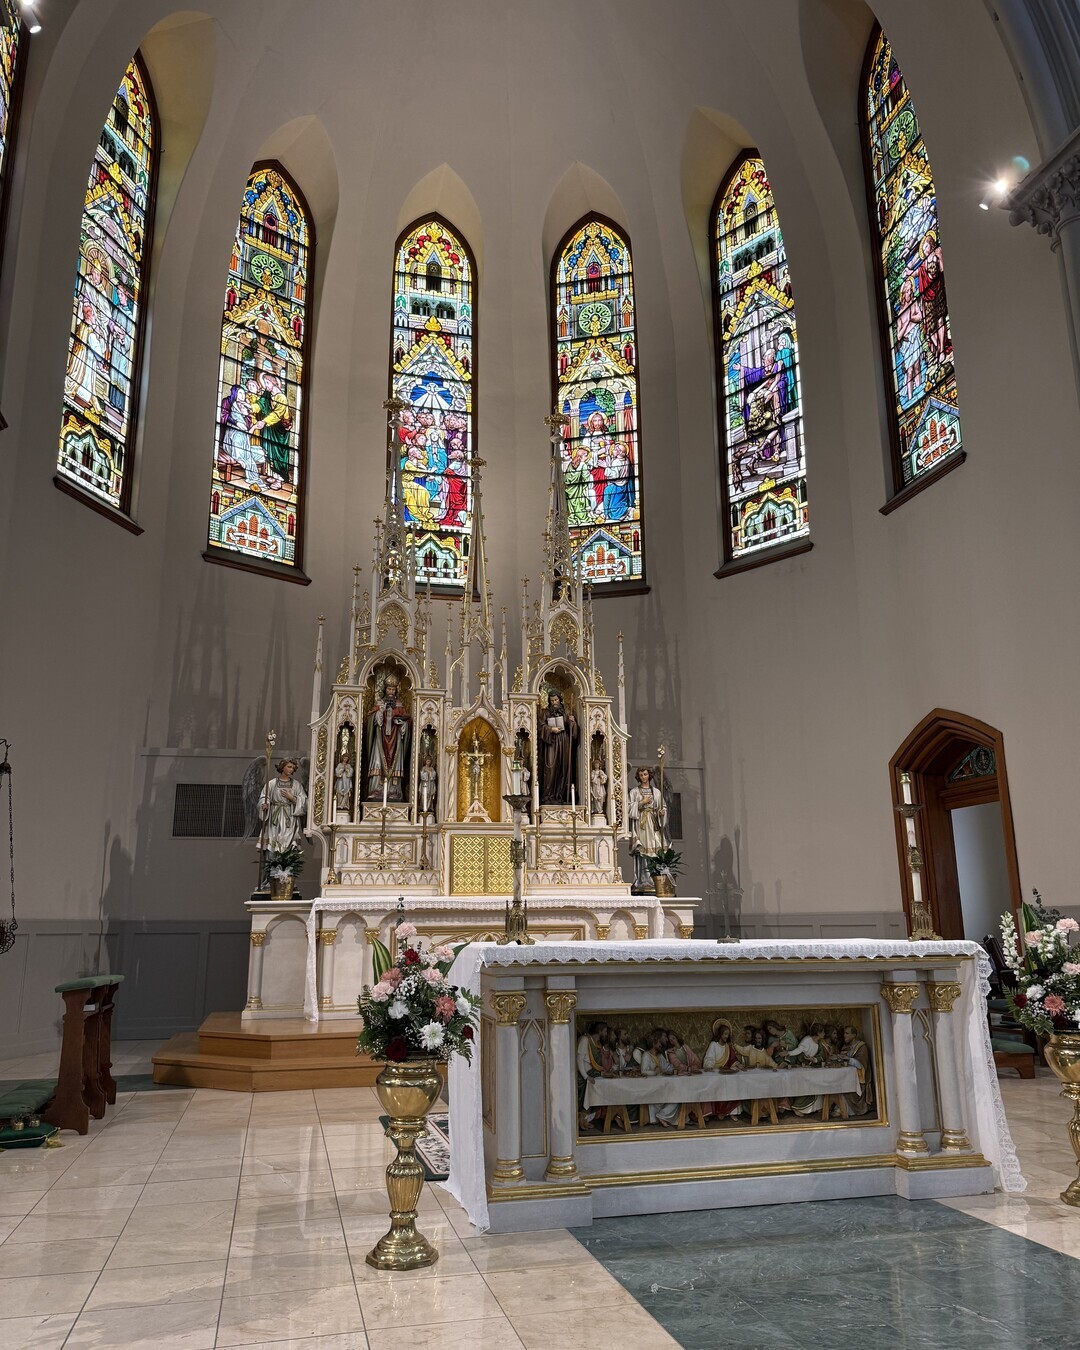
- The Altar: The main sanctuary terminates in a highly detailed, grand altar. During construction, portions of the old 1849 church’s furnishings were temporarily preserved and moved into the finished space right before the old structure was completely razed to complete the new sanctuary footprint.
- Stained Glass: The interior is defined by vibrant, towering stained glass windows that flood the vaulted nave with colorful light, depicting traditional religious iconography.
The construction costs reached roughly $100,000 (an immense sum at the time). Thanks to the rigorous fundraising of the parish community, the monumental building was miraculously completed and dedicated with very little debt, leaving an enduring landmark on the Maysville skyline.